
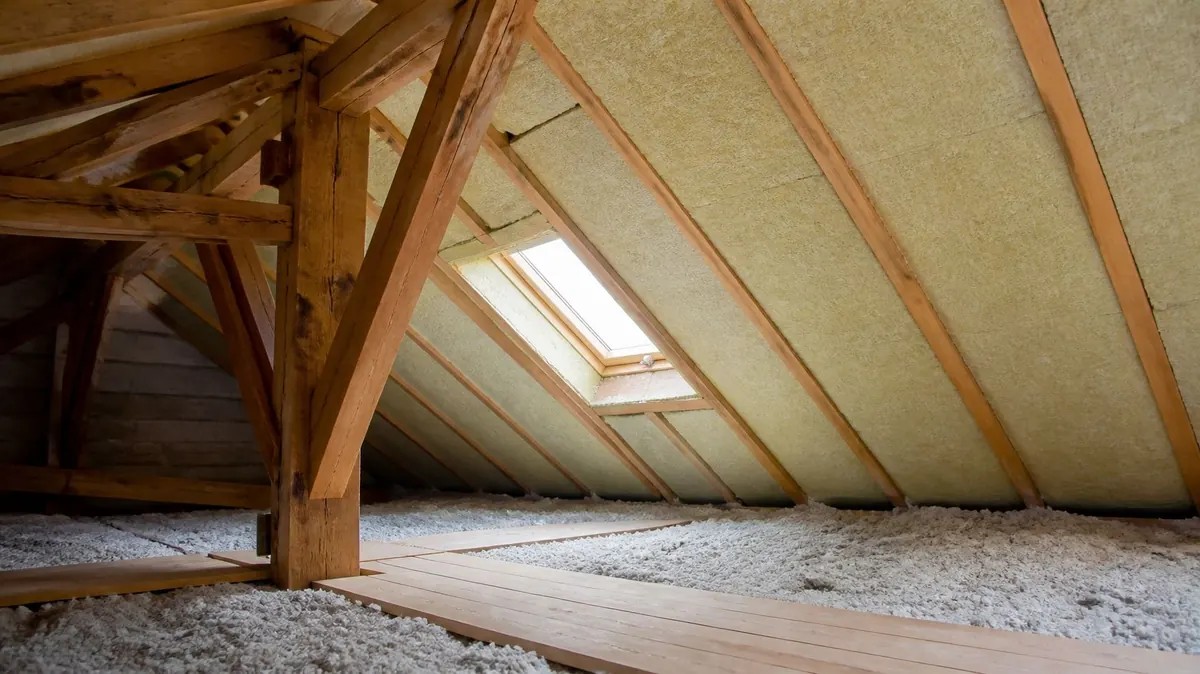
The insulating roof panel is self-supporting: it incorporates metal rafters and is laid directly, with no thermal bridge. It then receives the roof covering of your choice.
The benefits
- Continuous roof insulation, controlled thermal bridges
- Light panels, easy to handle, up to 8 m long as standard
- Permissible loads up to 550 kg/m² as standard
- Compatible with tiles, slate, zinc and sheet metal
- All pitches; accessories and fixings included
Characteristics (standard series)
| Characteristic | Manufacturer’s value |
|---|---|
| Panel thickness | 23 cm |
| Thermal resistance | 6.67 m².K/W |
| Heat loss (U) | 0.15 W/m².K |
| Total width | 58 cm (51 cm interlocked), 30 cm centres |
| Weight | 14.71 kg/m² |
| Length | Up to 8 m as standard, longer on request |
Two types of layout
- Flat under trussed rafters: high thermal performance, easy access to the loft and ducts (ventilation, air conditioning…)
- Sloping, for habitable lofts: full use of the loft space and no thermal bridges
What about solar panels?
The manufacturer states that its roofs are designed to take most solar systems on the market: panels mounted on tiles, integrated panels or solar tiles. We study the best solution with you. Learn more about solar panels
Points to check
- The type of covering and any extra loads (about 50 kg/m² on average)
- The building dimensions, overhangs and roof angle
- Climatic loads according to geographical location
Discover the other uses of the system
- WallsInsulating concrete formwork blocks
- FloorsUpper floors, crawl space, roof terrace
- Swimming poolsInsulating blocks for the pool basin
- Passive houseComponent certified by the Passive House Institute
Values and performance come from the manufacturer’s documentation. They depend on the site configuration and are confirmed by the study of your project.
Let’s talk about your project
New build, extension, swimming pool or heavy renovation: an adviser studies your project with you and checks whether this process is suitable. No automatic price.