
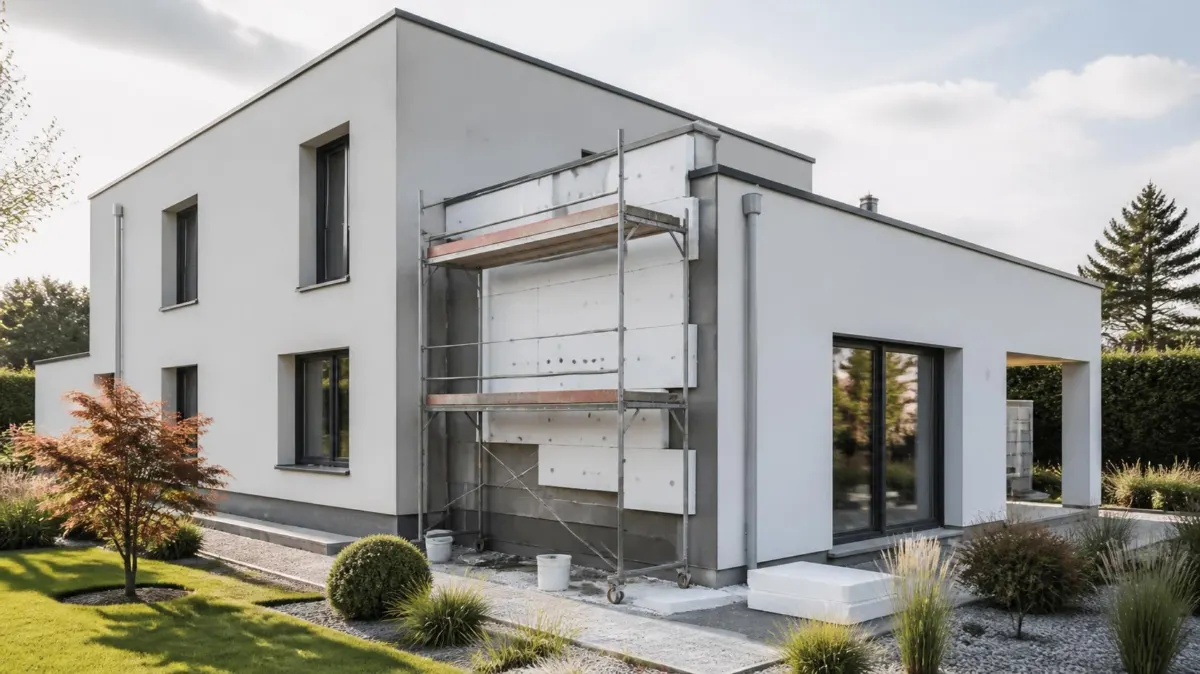
An insulating formwork block is a high-density expanded polystyrene mould into which concrete is poured. Once the concrete has set, the load-bearing wall is already insulated, inside and out. The blocks interlock, are easily cut in 5 cm steps and accept most finishes.
The benefits
- Reduced thermal bridges, including around windows and shutter boxes
- Maximum airtightness thanks to the interlocking and dedicated accessories
- Thermal inertia retained, useful for summer comfort
- Reinforcement built into the blocks and quick installation
- Electrical and plumbing ducts can pass through without breaking the insulation
- Compatible with the RE 2020 regulation according to the manufacturer
The range
| Block thickness | Thermal resistance of the wall | Wall heat loss (U) | Total wall thickness* |
|---|---|---|---|
| 25 cm | 2.70 m².K/W | 0.35 W/m².K | 28.6 cm |
| 35 cm | 5.60 m².K/W | 0.17 W/m².K | 38.6 cm |
| 45 cm | 8.70 m².K/W | 0.11 W/m².K | 48.6 cm |
- Standard series: blocks 100 cm long, 20 or 30 cm high, for a 16 cm concrete core
- Jumbo series: blocks 175 cm long and 60 cm high, to work faster
- Common uses: external walls, internal load-bearing walls, insulated basements, crawl spaces
Finishes
Thick or thin hydraulic render and plaster (bonded board or sprayed) are covered by the manufacturer’s technical approval. Brick or brick slips and timber or synthetic cladding remain possible but outside the technical approval: an adviser checks the chosen solution with you.
Safety, acoustics and standards (according to the manufacturer)
- Technical approval DTA 16/15-716 and European technical assessment ETA-05/0001
- Fire resistance of the complete wall with fibre-reinforced concrete: REI 120 (test report EFR-23-000623)
- Sound insulation measured by the CSTB: Rw = 50 dB in a standard configuration. For a party wall between dwellings, a specific study is needed
- Field of use: detached and multi-occupancy housing up to the 3rd family, top floor at a maximum of 28 metres
Points to check
- The type of ground and the presence of a buried basement (dedicated waterproofing kit)
- The sizing of the concrete and reinforcement, defined by a concrete engineer
- The finishes wanted and their compatibility with the technical approval
- Local planning rules and risk zones
Which thickness should I choose?
It depends on the target performance level and the project: 25 cm for a high-performance wall, 35 cm for enhanced insulation, 45 cm to aim for a passive or positive-energy house. The study settles it.
Is the concrete supplied?
No, the concrete is poured on site. The manufacturer specifies the recommended mix and consistency in its documentation.
Discover the other uses of the system
- FloorsUpper floors, crawl space, roof terrace
- RoofSelf-supporting insulating panels
- Swimming poolsInsulating blocks for the pool basin
- Passive houseComponent certified by the Passive House Institute
Values and performance come from the manufacturer’s documentation. They depend on the site configuration and are confirmed by the study of your project.
Let’s talk about your project
New build, extension, swimming pool or heavy renovation: an adviser studies your project with you and checks whether this process is suitable. No automatic price.